

A building can look accessible on paper and still frustrate the people who use it every day. A ramp might exist, yet its gradient could be too steep to manage comfortably. A building accessibility audit answers that kind of question by testing the facility as it operates today, not as the drawings describe it.
Why Existing Buildings Need More Than a Drawing Review
Drawings show intent. Daily use shows results. Doors get blocked, lighting fades, signage ages and layouts shift when new occupants move in. An audit records the real condition of a facility, which gives owners a factual starting point instead of assumptions.
Vortex Access runs each accessibility audit as a structured on-site inspection. The service covers existing buildings, workplaces, healthcare facilities, hospitality assets, education buildings, public spaces and other operational environments. It looks for physical, sensory, communication and operational barriers that could stop someone from reaching, moving through or using the space safely and independently. A barrier is not always a step. A dim corridor or an unreadable sign can shut a person out just as effectively.
For owners, that clarity changes the conversation. Instead of debating what might be wrong, the team can point to a measured, photographed finding and decide what to do about it.
What Happens During the Site Inspection
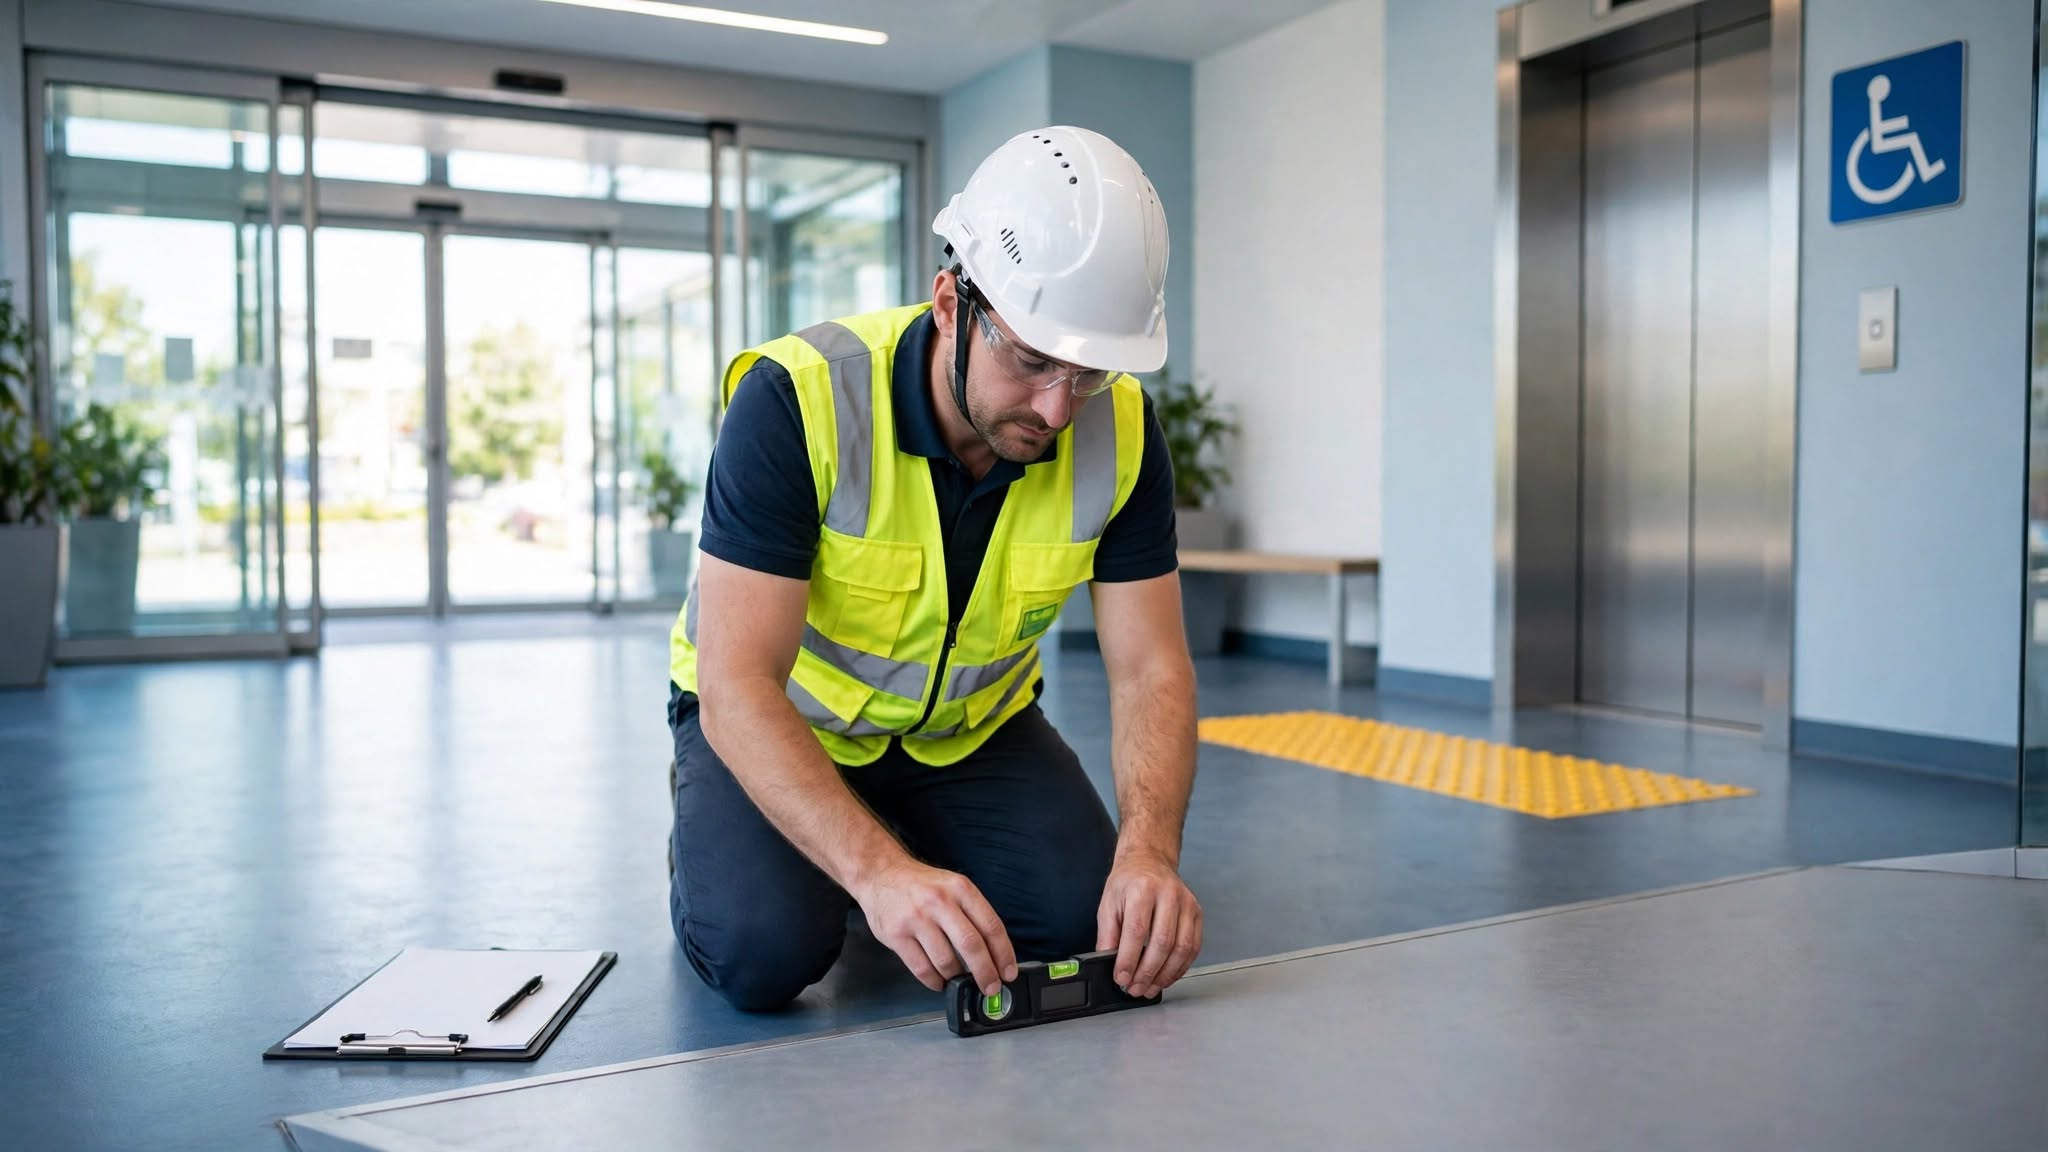
The work is hands-on. Auditors take site measurements, photograph conditions and assess the routes that visitors and staff actually use. Measurements matter because accessibility often comes down to small numbers, such as a door a few centimetres too narrow or a slope slightly too steep. Photographs then tie each finding to a specific place, which makes the report easier to act on later.
This kind of site inspection also shows how a space behaves under normal use. Can someone seated reach a counter comfortably? Does a waiting area leave room to manoeuvre? Questions like these rarely surface from a floor plan alone.
The Elements an Auditor Verifies
Vortex Access verifies the key elements that shape how people experience a facility:
- Entrances, corridors and door widths
- Ramps and gradients
- Lifts and accessible toilets
- Signage, lighting and contrast
- Seating and counters
- Emergency egress provisions
Each item is checked for how it works in use, not only whether it exists. The list spans movement, communication and safety. Emergency egress is easy to overlook until it is needed, so checking it during the same visit keeps it from becoming an afterthought. Element checks have one limit, though. A compliant item can still fail if the overall route is fragmented, which is where an accessibility user journey assessment adds another layer by following a visitor from arrival to exit.
Turning Findings Into an Upgrade Plan
A report only helps if someone can act on it. The findings reveal existing accessibility gaps and support upgrade planning, barrier removal, compliance improvement and better day-to-day usability for all users. Vortex Access pairs them with clear, prioritised recommendations, so owners know where to begin. Photographs and measurements from the visit make each item easy to explain to colleagues and contractors.
When you review the results of a building accessibility audit, a few habits help:
- Group findings by area so related fixes can be planned together
- Treat safety items, such as emergency egress, as the first priority
- Check whether each fixed element connects to the next one along a route
That last step is the one many owners skip. An accessible toilet may exist but sit beyond an inaccessible route, or an accessible entrance may be hard to identify. Pairing audit results with an accessibility user journey assessment exposes those breaks, because it reviews how users arrive, enter, move through, use and exit the building.
Conclusion
A thorough audit gives owners an evidence-based picture of how a building performs, from entrances and ramps to signage and emergency egress. Used alongside an accessibility user journey assessment, it shows both the individual elements and the experience they add up to. If upgrades are on your horizon, a conversation with a specialist team such as Vortex Access is a sensible place to start.
FAQs
1. Which buildings can be audited?
Vortex Access audits existing buildings, workplaces, healthcare facilities, hospitality assets, education buildings, public spaces and other operational environments. The focus is on facilities already in use, not designs still on paper.
2. Does an audit only look at physical barriers?
No. It identifies physical, sensory, communication and operational barriers. That means lighting, contrast and signage are assessed alongside steps, slopes and door widths.
3. What does the audit give me at the end?
You receive findings that explain your existing accessibility gaps, backed by measurements and photographs, along with prioritised recommendations. These support upgrade planning, barrier removal and compliance improvement.
4. How is an audit different from a journey assessment?
An audit verifies key elements such as ramps, lifts and signage. A journey assessment follows users from arrival to exit to check the whole experience is continuous, safe and dignified.